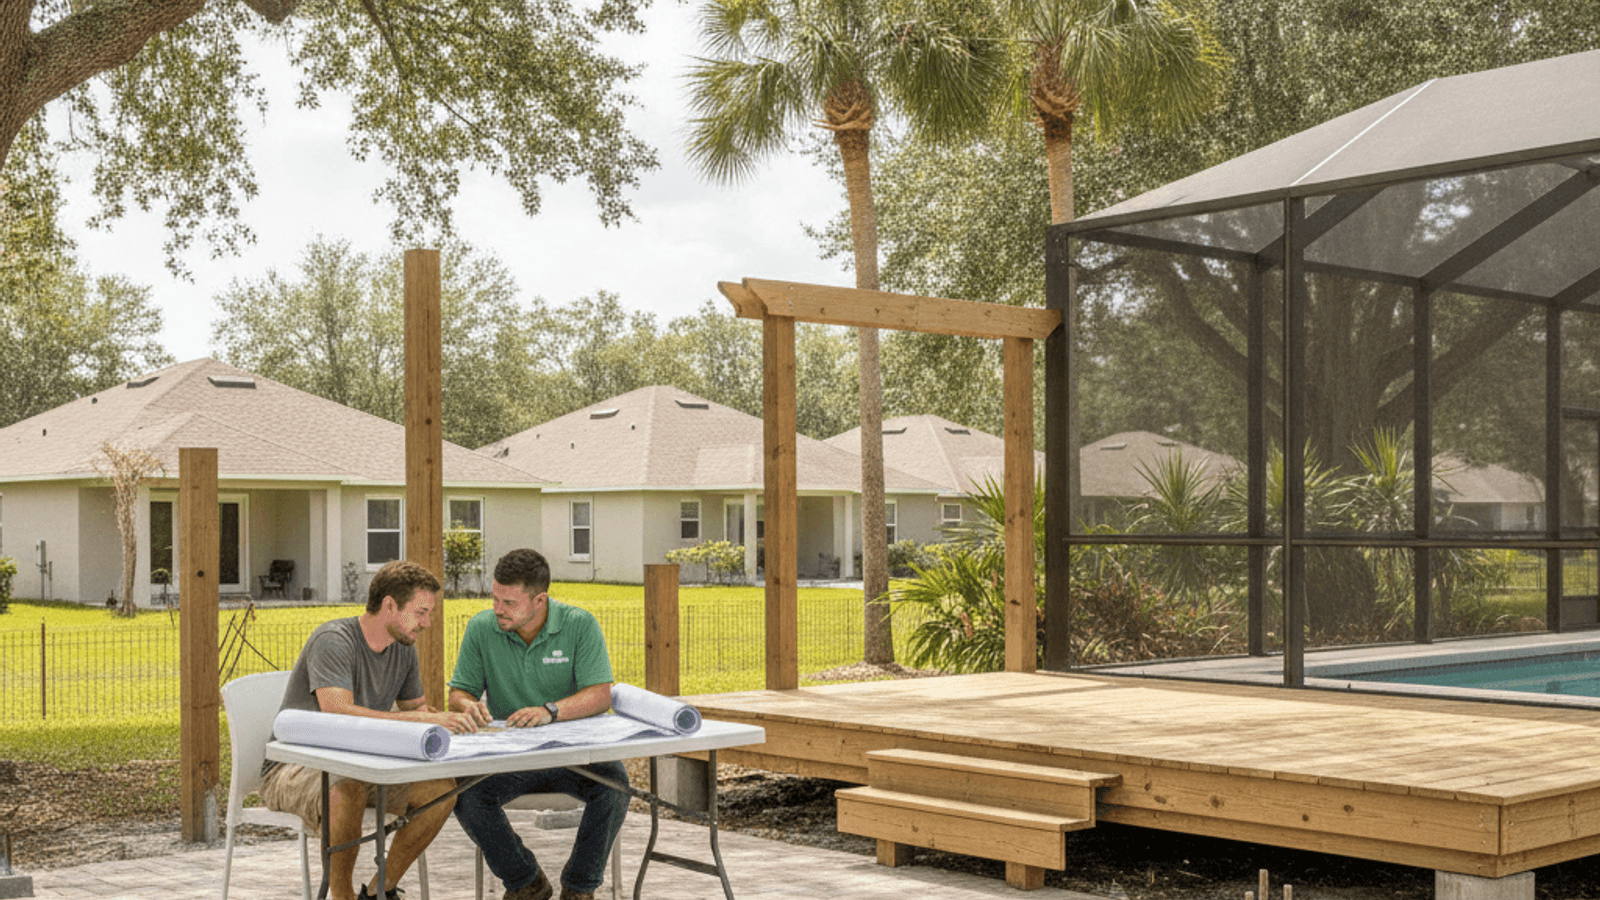
Greater Orlando is full of master-planned communities, and that means a lot of outdoor living projects run through an HOA architectural review process before the county permit even enters the picture. This is one of the more region-specific parts of planning a project here compared to areas with fewer HOA-governed neighborhoods, and it catches homeowners off guard more than almost any other part of the process, mostly because it’s rarely explained clearly up front.
Why this matters so much in Greater Orlando specifically
Communities like Horizon West, Lake Nona, Celebration, and dozens of others across Orange, Seminole, and Osceola counties were built as master-planned developments with design guidelines meant to keep the community’s visual character consistent. That consistency requirement means a new pergola, screened lanai, or outdoor kitchen isn’t just a construction project, it’s also a design submission that has to fit within whatever your specific HOA has established as acceptable materials, colors, heights, and placement on the lot.
Skipping this step, or assuming a county permit alone is sufficient, is one of the most common and most avoidable mistakes homeowners make here. A project built without HOA approval can face a stop-work order, a fine, or in some cases a requirement to remove or modify a structure that’s already built, which is a dramatically more expensive outcome than getting the approval right the first time.
What most architectural review packets require
While every HOA’s specific requirements differ, most packets across Greater Orlando ask for similar core documents: a site plan showing the structure’s exact location and setbacks from property lines and the home, material and color samples matching what will actually be used, and a basic dimensioned drawing showing the structure’s size and height. Some communities, including stricter ones like Celebration and parts of Horizon West, also want a written project description explaining the scope and intent of the work.
Submitting an incomplete packet is the single most common reason a review gets delayed or bounced back for revision, which is why confirming exactly what your specific community requires before assembling the submission, rather than guessing based on what a neighboring community needed, saves real time.
The realistic timeline
Review timelines vary significantly by community. Some HOAs use a rolling review process where a committee reviews submissions as they come in, often turning around a response within one to two weeks. Others, particularly larger or more established communities, only review architectural submissions at a monthly board meeting, meaning a submission that misses that month’s cutoff waits a full additional month before it’s even reviewed, let alone approved.
This is the timeline detail that catches homeowners off guard most often. If your community works on a monthly cycle and your submission is incomplete or arrives just after that month’s cutoff, you could be looking at six to eight weeks or more before approval, well before a contractor’s schedule or the county permit process even starts.
Sequencing HOA and county approval correctly
HOA architectural approval and county building permits are two separate processes, and the order matters. Most communities require HOA approval before a county permit application, and doing it in the wrong order, pulling a permit first, then discovering the HOA wants design changes, means reworking permit documents that already went through county review. Confirming the required sequence with your specific HOA at the very start of planning avoids doubling back through either process.
What happens if you build without approval
Building a pergola, lanai, or outdoor kitchen without required HOA approval risks a stop-work order once the HOA or a neighbor reports the project, a formal violation notice, potential fines that accrue the longer the issue goes unresolved, and in some cases a requirement to modify or remove a structure that’s already built and paid for. This is by far the most expensive outcome of any mistake in the outdoor living project process, and it’s also the most preventable, since it only requires submitting for approval before construction starts rather than after.
Working with a contractor who knows your specific community
Contractors who’ve worked in a specific Greater Orlando community before, whether that’s Lake Nona, Winter Garden, or Kissimmee, often already know that community’s specific submission requirements, typical review timeline, and common reasons submissions get bounced back. That familiarity can meaningfully shorten the real-world timeline compared to a contractor building your packet from scratch with no prior experience in your neighborhood’s process.
Common reasons submissions get bounced back
A few issues account for most rejected or delayed submissions across Greater Orlando HOAs: material or color samples that don’t match what the guidelines specify, a site plan missing exact setback measurements from property lines, a structure height that exceeds what the community allows without a variance, or simply an incomplete packet missing one of the required documents. None of these are complicated fixes on their own, but each one adds a full review cycle to the timeline when it happens, which is exactly why a complete, accurate first submission matters more than submitting quickly.
Some communities also have specific restrictions that aren’t obvious until you read the actual design guidelines closely: a cap on the percentage of a backyard that can be covered by structures, restrictions on screen or roof color for a lanai, or a minimum distance a pergola or gazebo must sit from a rear property line that borders a common area or another home. These details are exactly why pulling your community’s actual written guidelines, not relying on what a neighbor’s project looked like, is worth doing before finalizing anything.
What a variance request involves if you don’t fit the standard guidelines
If your planned project doesn’t fit within your HOA’s standard guidelines, height, setback, or material, most communities have a formal variance request process as an alternative to a straight denial. This typically means presenting your case, sometimes in person at a board meeting, explaining why the standard guideline doesn’t work for your specific lot or situation. Variance approval isn’t guaranteed, and the process adds real time on top of the standard review timeline, which is why designing within your community’s existing guidelines from the start is almost always the faster and more reliable path when it’s a realistic option.
What to do before you fall in love with a design
Before finalizing a specific material, color, or structure height for a pergola, lanai, or outdoor kitchen, check your HOA’s design guidelines or contact the architectural review committee directly to confirm what’s actually allowed. Designing first and discovering a restriction afterward means either a redesign or a formal variance request, both of which add real time to a project that a five-minute phone call at the start could have avoided.
Do all Greater Orlando HOAs require architectural review for outdoor living projects?
Most master-planned communities across Orange, Seminole, and Osceola counties require some form of architectural review before a pergola, patio, lanai, or outdoor kitchen project. Requirements and strictness vary significantly by community, so confirm your specific HOA’s process before designing.
How long does HOA architectural review actually take?
It depends on whether your community uses rolling review, often one to two weeks, or a monthly board meeting cycle, which can mean six to eight weeks or more if your submission misses a given month’s cutoff. Confirm your specific community’s process at the start of planning.
Should I get HOA approval or a county permit first?
Most communities require HOA architectural approval before a county building permit application. Confirm the required sequence with your specific HOA, since applying in the wrong order can mean reworking permit documents already submitted to the county.
What happens if I build an outdoor structure without HOA approval?
You risk a stop-work order, fines, and in some cases a requirement to modify or remove the completed structure. This is the most expensive and most avoidable outcome in the entire process.
Planning a pergola, lanai, or outdoor kitchen and want to get the HOA process right the first time? Call (407) 000-0000 and we’ll connect you with an experienced, insured local crew that knows what your specific community actually requires.